
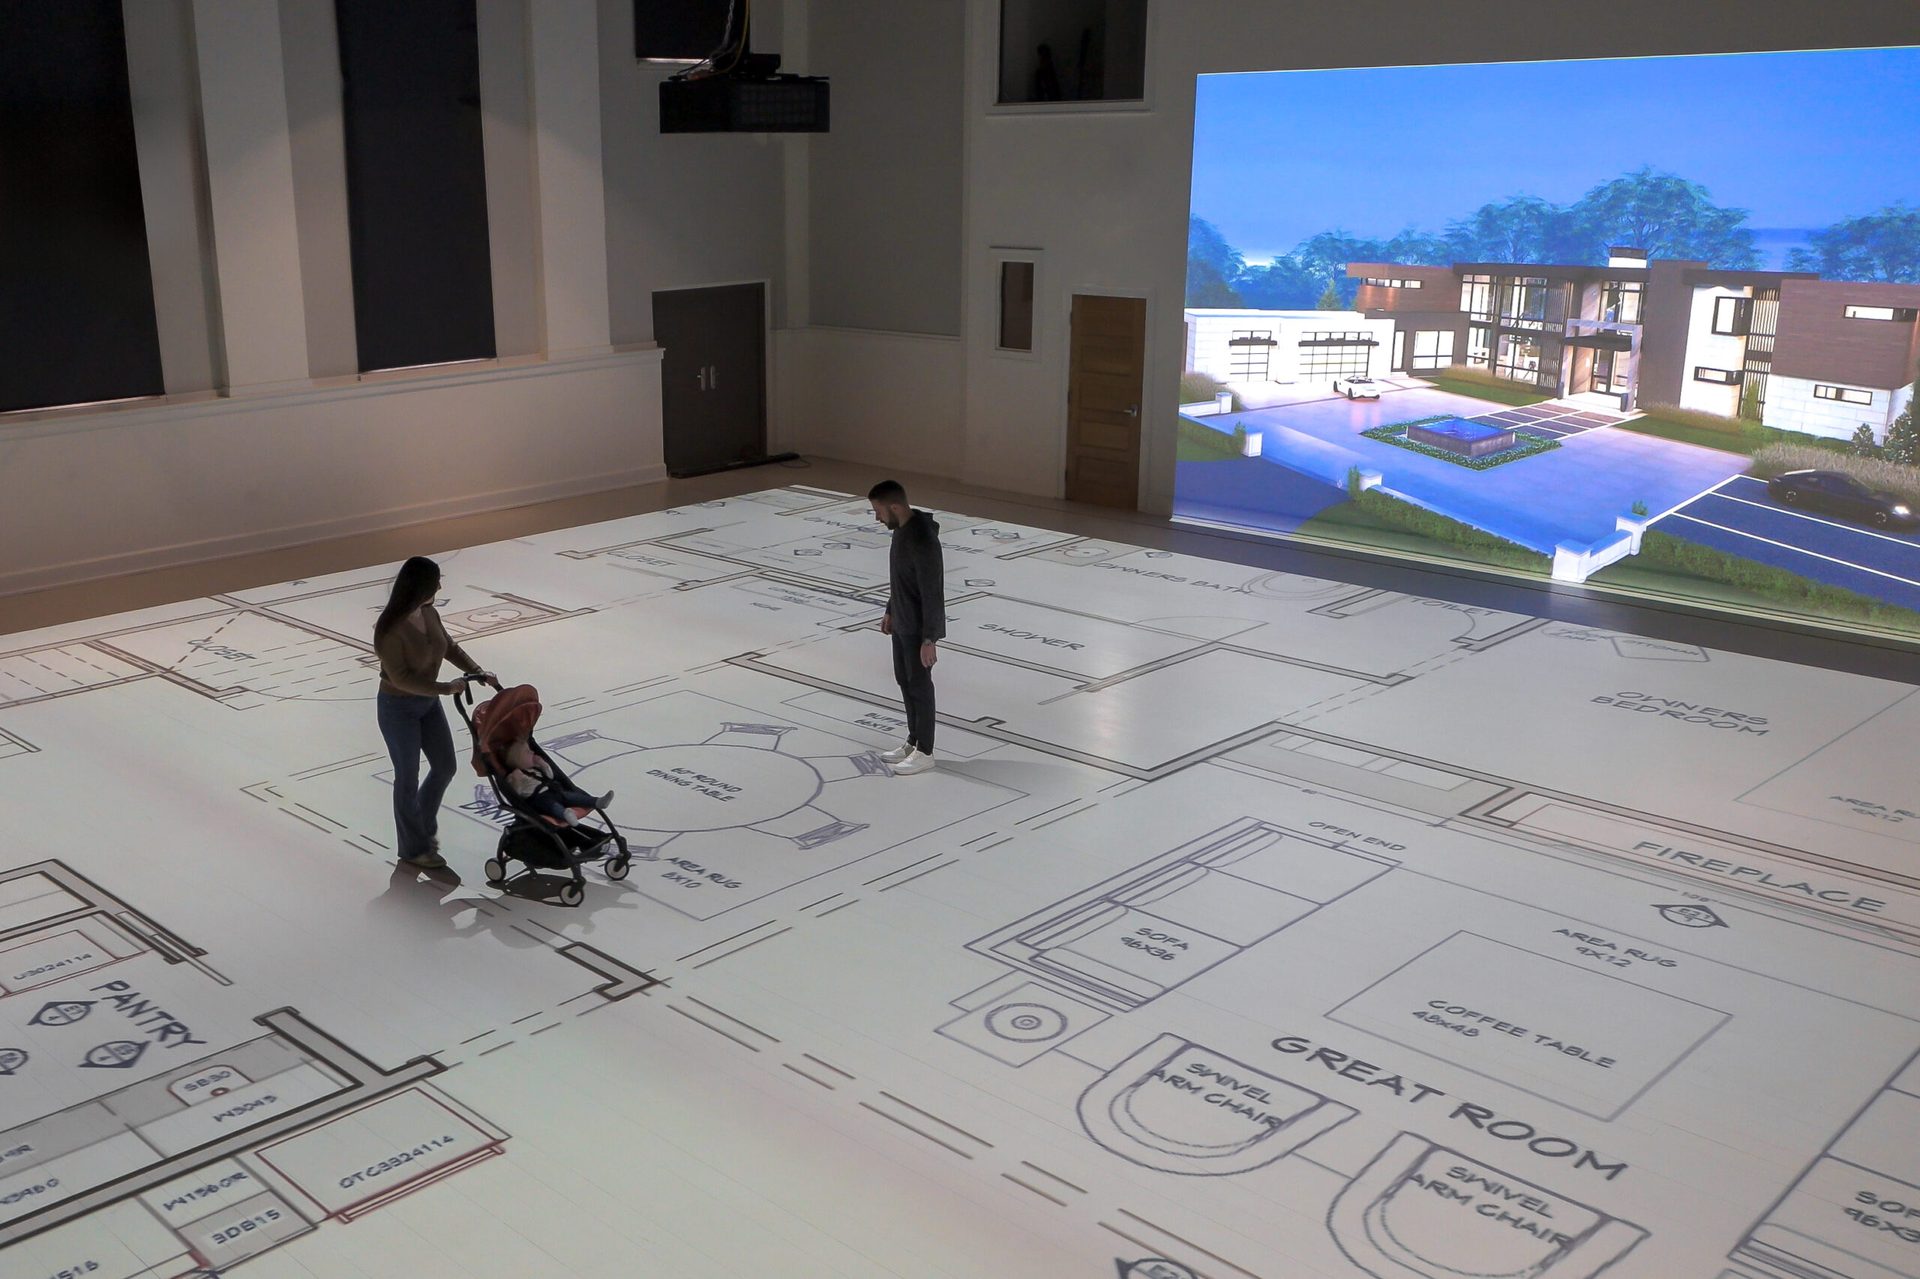
Full-Scale Floor Plan Projection
Walk your plans before you build them.
Wichita's full-scale floor plan projection studio for homeowners, builders, designers, realtors, and commercial project teams. Have a question? Just give us a call.
Live Demos Every Thursday, 4 to 5 PM
Why full scale
Renderings show what it looks like. Walk Your Plans shows what it works like.
Blueprints are hard to feel. Screens are still screens. At WYP Wichita, your actual plans are projected at true 1:1 scale so the people making the decision can stand inside the layout before construction starts.
Walk the rooms. Test the flow. Check sightlines, door swings, clearances, furniture, fixtures, equipment, and finish decisions while changes are still easier to make.
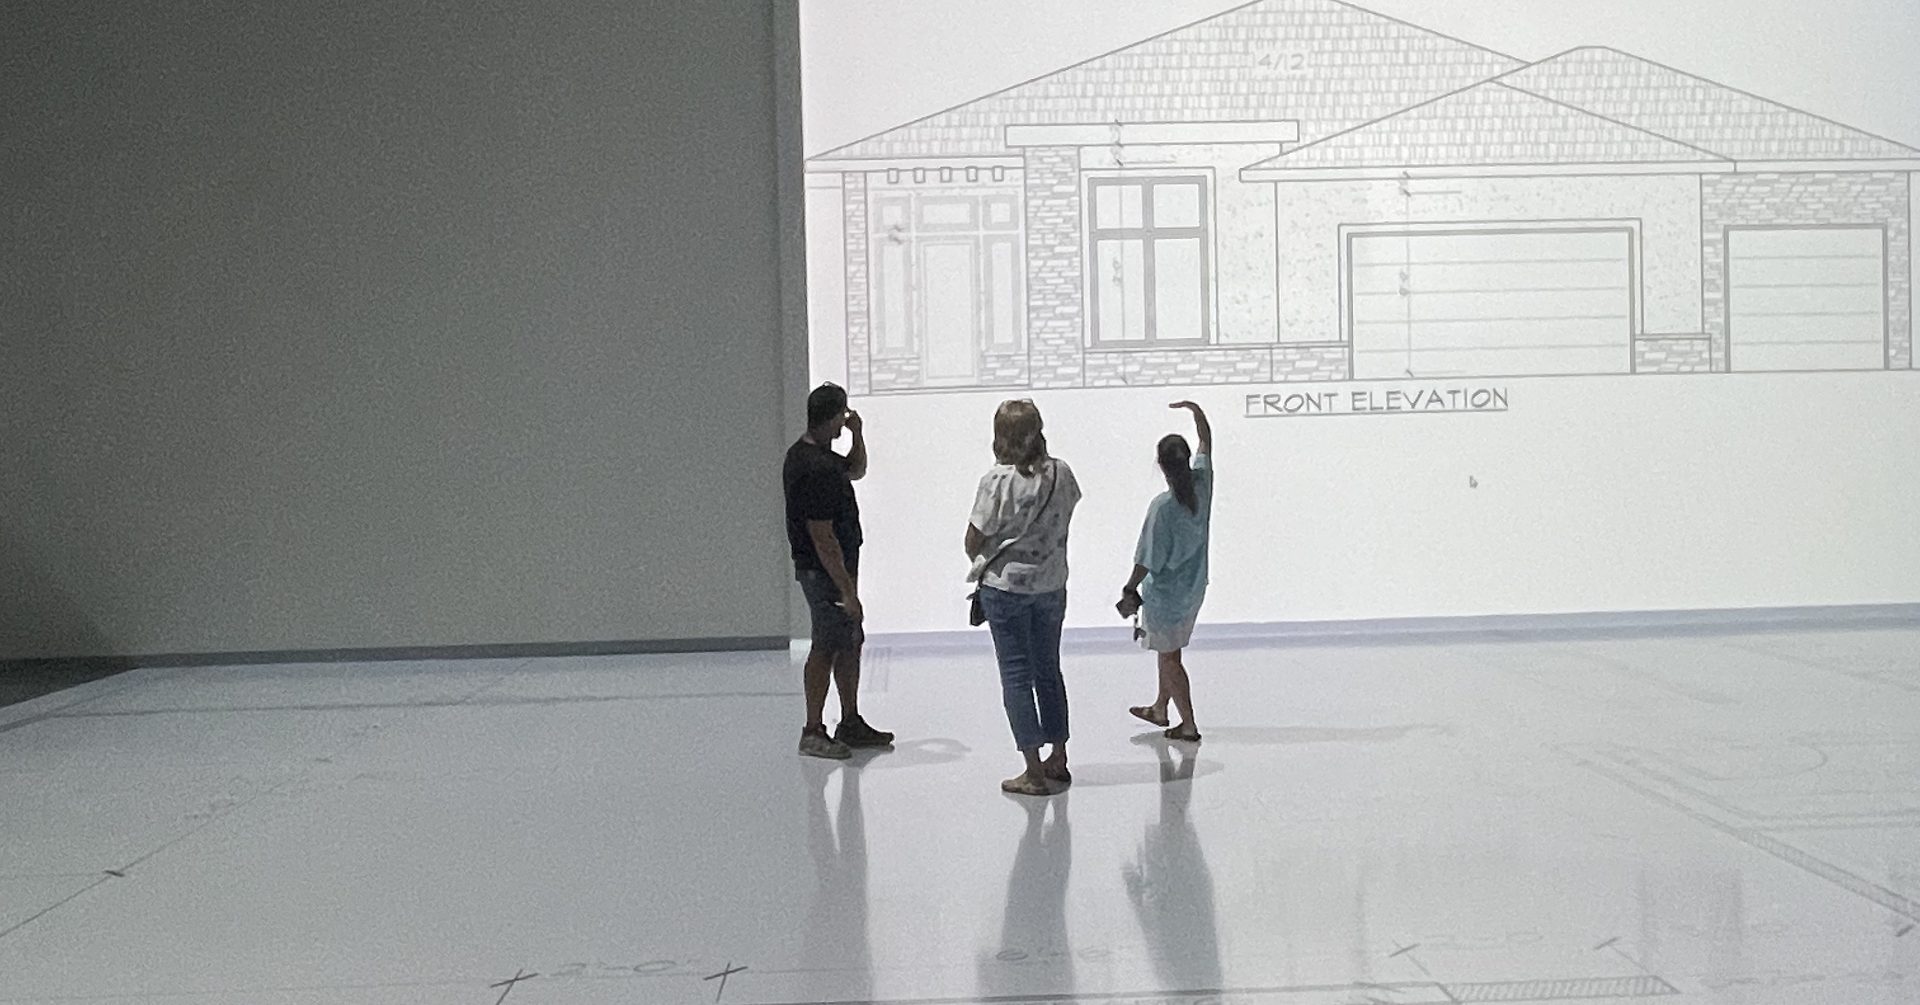
The session
Make the expensive decisions earlier.
A session is built to turn uncertainty into a walked-through plan your team can act on.
Feel the space
Rooms, halls, islands, doors, windows, and work paths become full scale. You stop guessing from a drawing.
Test the decisions
Use live markup, augmented reality placement, and the Vibe Board to compare options while everyone is in the room.
Leave aligned
Walk out with clear decisions, marked-up plans, and a same-day summary your builder, designer, or project team can use.
How it works
From drawings to decisions in four steps.
Start with a call
We learn about your project, timeline, and decision-makers, then match you with the right session package.
Send the plans
Your drawings are prepared for projection onto the floor and walls at true scale. No special prep on your end.
Walk and decide
Bring the people who need to decide. Walk the plan, mark it up, and resolve the details that are hard to judge on paper.
Leave aligned
You leave with marked-up plans, clearer decisions, and the same-day summary your team can act on.
Who it's for
Built for the people with real money on the build.
Use WYP when drawings need to become decisions, not just approvals. Find your role below.
Homeowners
Walk the home before building it. Test room feel, furniture fit, kitchen flow, window placement, and everyday movement.
See how it works for youBuilders & Remodelers
Move client questions earlier. Use full-scale review for approvals, constructability, selections, and stakeholder alignment.
See how it works for youArchitects & Designers
Present the concept at 1:1 scale. Win client approval, resolve finish selections, and reconcile competing stakeholder opinions.
See how it works for youRealtors
Help buyers evaluate new construction, custom builds, and plans-on-paper listings with more confidence, and move them faster.
See how it works for youCommercial Teams
Walk operational flow before opening day. Review customer circulation, staff paths, clearances, equipment, sightlines, and tenant needs.
See how it works for youIndustrial & Aerospace
Validate line layouts, tooling, and clearances at full scale before installation. Catch the bottleneck on the floor, not on install day.
See how it works for youThe studio
A private studio for the people making the decision.
Sessions are guided, marked up live, and built around the decisions your project needs. Bring your spouse, builder, architect, designer, contractor, operations team, business partners, tenant reps, or remote stakeholders.
5160 N Webb Rd, Suite 500 · NE Wichita
Ready to walk yours?
Call us, or schedule a discovery call.
Not sure where to start? Pick up the phone and talk it through with us. We'll learn what you're building and match you with the right session. No pricing pressure. No sales script.


Proud member of the Wichita business community